
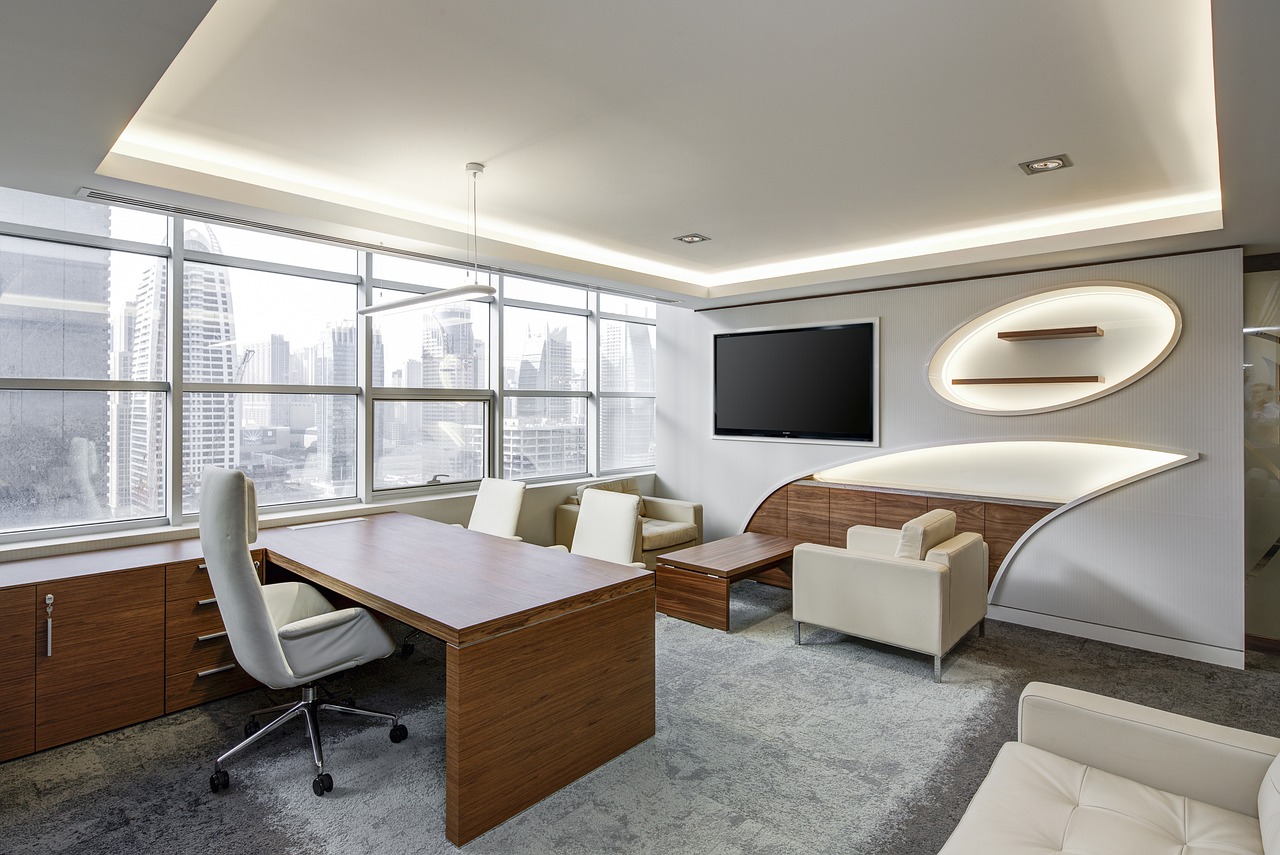
An office fit out is the process of designing and furnishing an interior working space to meet the requirements of a business. It includes everything like partitioning the space…and furniture selection, lighting, and even branding. The office fit-out of a company must be visually appealing, encourage productivity, embrace comfort, and promote company culture.
Why Does Office Fit Out Matter?
In the world of business, a desk is no longer just a desk. In the digital age, an office serves as a branding tool as well as a workspace. Sleek office fit-outs promote team synergy, decrease work-related stress, foster morale, and improve client perceptions during office visits.
The opposite can be said for poorly designed offices. Lack of inspiration, inefficient workflows, and overcrowding are inevitable which is why businesses seek professional fit out specialists.
Key Components of an Office Fit Out
The major focus areas in an office fit-out project include:
Space Planning: Creating tailored areas for varied employee functions helps increase productivity level, depending on the team’s workflow. Functions include quiet zones, open-plan desks, meeting rooms, and breakout spaces.
Furniture and Ergonomics: The presence of comfortable, adjustable desks and chairs enhances employee health. Ergonomic furniture promotes focus while dulling strain.
Lighting and Acoustics: Concentration can be heightened through proper lighting while noise distractions are alleviated through acoustic design. The optimal combination is an equilibrium of natural and artificial light.
Technology Integration: Fast internet, video conferencing, and other digital tools should be supported in new age offices. Cabling, power outlets, and smart devices need to be integrated seamlessly.
Branding and Aesthetics: Colors, logos, and artwork serve as a reflection of a company’s values and vision, reinforcing brand identity, which can be displayed throughout the workspace.
Types of Office Fit Out:
Different types of office fit-outs address varying stages of occupancy or need.
Shell and Core Fit Out: Rentals begin with basic structure covers; elevators, lobby, and even restrooms, which are done by the landlord. The tenant’s interior remains unfinished.
Category A Fit Out: The next stage includes lighting, ceilings, the addition of HVAC systems, and raised floors. These elements create a blank space with a canvas ready for creativity.
Category B Fit Out: This is the last phase where design steps are tailored to the tenant’s needs. Everything from partitioning to furniture, branding, and IT systems are added.
Such categorization allows companies to enhance their budget and plan their timelines to be more precise.
Advantages of Having a Professional Office Fit Out
Office interior design professionals fit all the pieces to meet strategic business goals. They ensure that safety requirements, eco-friendly options, and all other technical elements are managed. Moreover, an expertly designed office increases efficiency and enhances staff retention while attracting the best talent.
Conclusion
An office fit-out is a strategic investment in the company’s future. Careful use of modern technology alongside meticulously spruced-up design and employees’ ergonomic requirements creates an office wherein employees feel motivated and appreciated. Every business, whether starting or seeking to refit, needs a calculated office fit-out to foster an adaptable workspace that evolves with the employees.